Decking Calculator
Estimate deck boards from platform size, actual board width, installation gap, stock length and waste.
Free · No signup · Reviewed August 22, 2026Use the finished area you plan to cover, then refine the assumptions below.
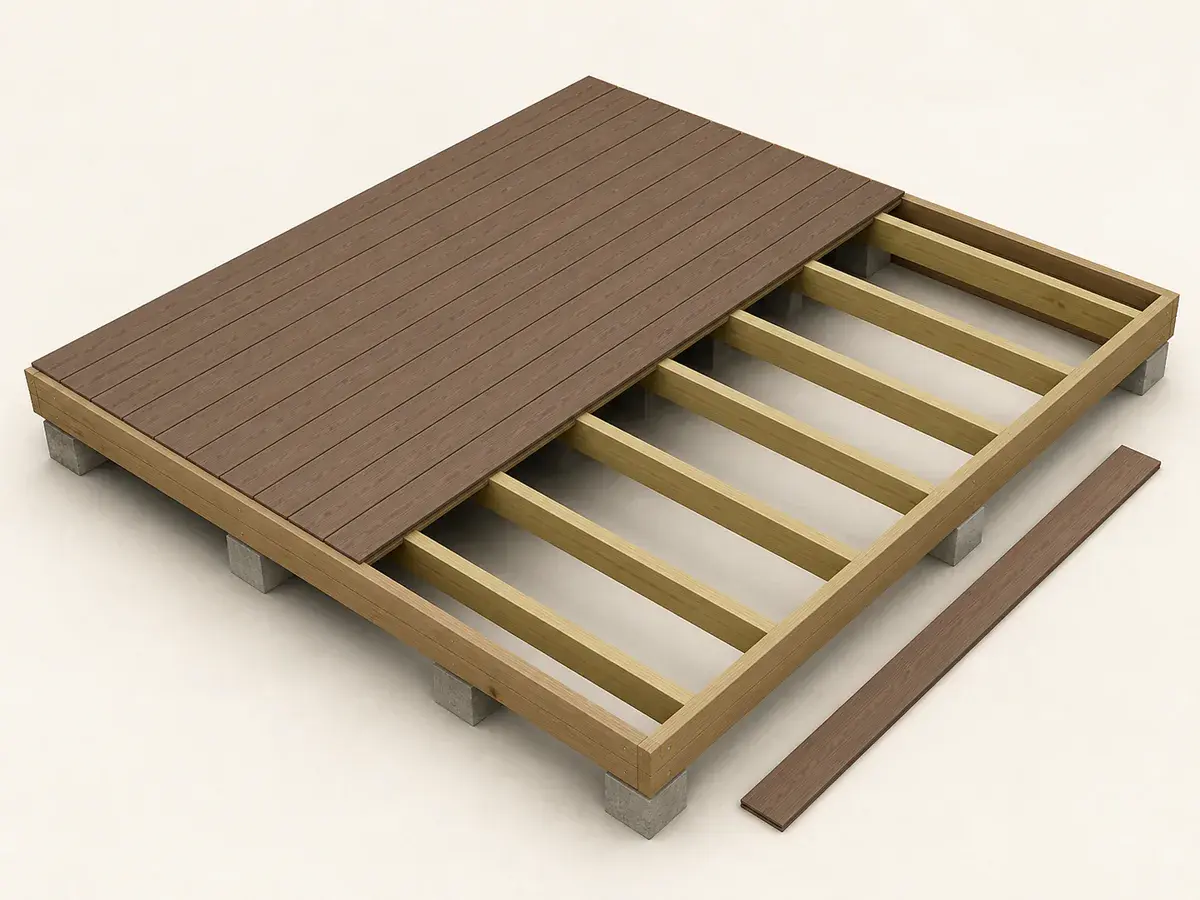
26 board pieces in total. Final row is cut to 0.3 in.
Why it mattersSee board direction, installed rows and the final rip before ordering.
Reference image; figures update from your measurements.You’ll need
29 deck boardsProject shopping list
Use your result as a starting point, then confirm package coverage, product instructions and local requirements before purchasing.
How the calculation works
board rows × deck length × waste ÷ stock board length
Enter each project area, choose the measurement system, then adjust waste and real package coverage. Packaged materials round up so the shopping list never suggests part of a box, sheet or panel.
How to use the decking calculator
Enter the rectangular deck length and width, actual installed board width, manufacturer-required gap and available stock length. ProjectMeter calculates full board rows, total linear material with waste and the complete number of boards to purchase.
Formula and guidance reviewed August 22, 2026. Always confirm the final order with product instructions and project requirements.What to measure
- 01
Measure the finished platform
Record the deck length in the direction the boards will run and the deck width across the board rows. Split steps, landings, bump-outs and direction changes into separate rectangular deck entries.
- 02
Confirm actual board width
Use the product's real face width, not only its nominal lumber name. Composite profiles and dimensional lumber can cover different widths even when they are marketed in a similar category.
- 03
Use the required installation gap
Board spacing affects the number of rows and supports drainage and movement. Follow the selected manufacturer's current installation guide for material, temperature and fastening conditions.
- 04
Choose purchasable stock length
Enter the board length available from the supplier. The calculator converts all rows to linear material, applies waste, then rounds up to complete stock boards.
16 × 12 ft deck with 16 ft boards
- 5.5 in actual board width
- 0.25 in installation gap
- Boards running along the 16 ft length
- 10% cutting allowance
The 12 ft width requires 26 board rows. With 10% allowance, the project needs about 457.6 linear feet, which rounds up to 29 complete 16 ft deck boards.
Try your own measurements ↑Compare the complete project cost
Your material quantity is only one part of a quote. Preparation, removal, access, finishing and local labour can change the installed total.
Planning guides for this calculator
Use the live model for feedback, then use these guides to verify the dimensions and material assumptions behind the result.
Interactive project checklists
Use the pre-order list before material arrives, then save the inspection and maintenance list for closeout and future care.
Decking calculator FAQ
Does the decking calculator include gaps between boards?
Yes. Actual board width and installation gap form one repeated module across the deck width. Changing either input updates the row count and board order.
What if boards run across the shorter direction?
Enter the dimension parallel to the boards as Deck length and the cross-board dimension as Deck width. For sections with different directions, add a separate deck entry.
Does this calculate joists and footings?
No. It estimates surface deck boards. Joist size and spacing, beams, posts, footings, ledgers, connections and railings depend on structure, loads, span tables and local requirements.
Related project calculators
Plan accurately. Build safely.
This calculator is a planning estimate, not engineering or code approval. Follow manufacturer instructions and consult a qualified professional for structural, electrical, gas or permit-sensitive work.