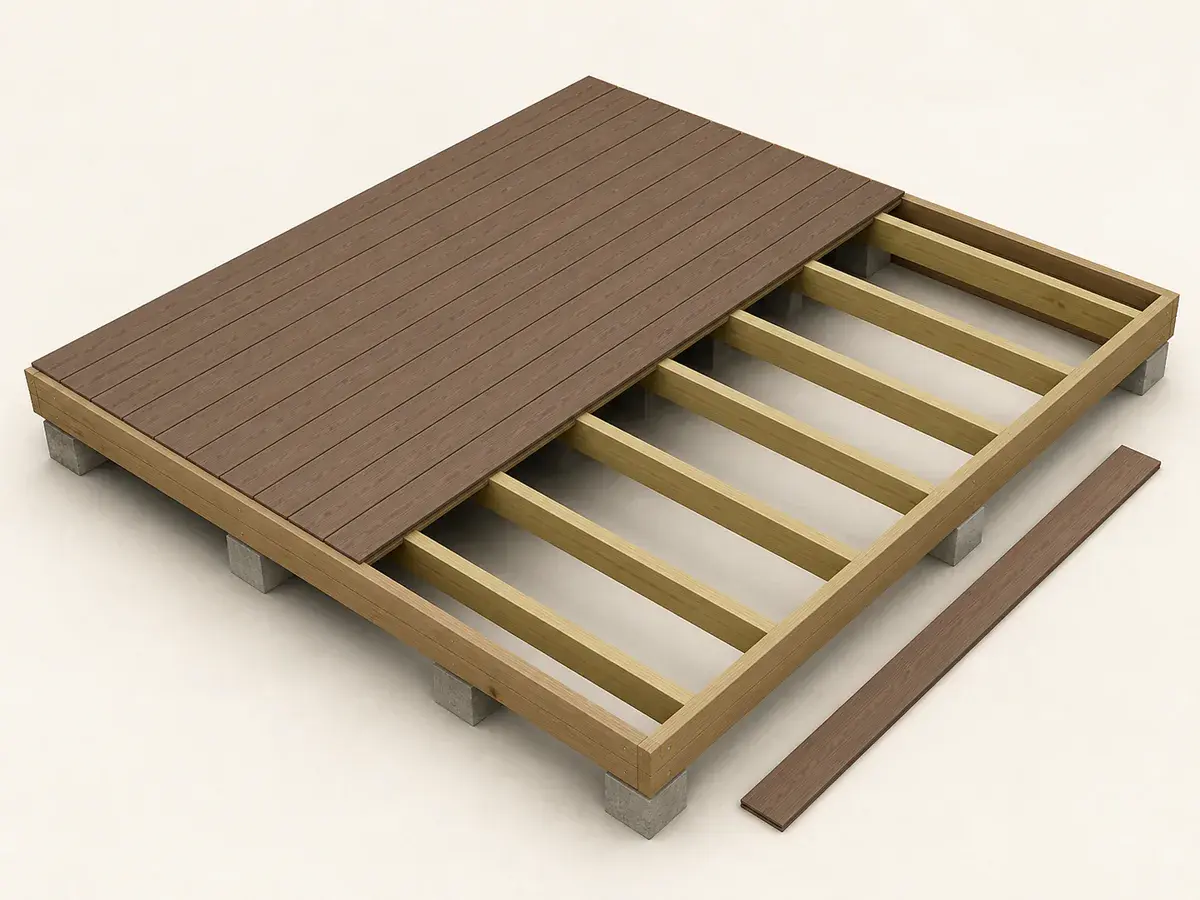
A decision you can check
- 01
Inspect the structure first
Check decay, corrosion, movement, ledger attachment, footings, guards and stairs with qualified evaluation where needed. A new surface can conceal unsafe framing.
- 02
Map framing and drainage
Record joist spacing, direction, blocking and water traps. Correct damaged members and add required support for borders or angled boards.
- 03
Lay out the selected board
Use actual width, product gap and stock length. Plan picture frames, breaker boards, stairs and supported end joints.
- 04
Specify removal and fastening
Coordinate demolition, hidden or face fasteners, flashing, fascia and replacement access before ordering complete boards.
Start with the site, not the package
Composite boards may require closer joist spacing than the existing wood surface used.
A waterproof membrane over a ledger or beam must be detailed so it sheds water rather than trapping it.
- Inspect the structure first
- Map framing and drainage
- Lay out the selected board
- Specify removal and fastening
Carry the plan into the calculator
Use the Decking Calculator after the geometry and construction approach are fixed. Keep the site dimensions visible, replace package coverage or product size with the selected specification and calculate accessories separately rather than multiplying everything by one waste percentage.
Guard posts and stair stringers are structural items and should not be assumed sound because deck boards look level.
Create a purchase-ready checkpoint
Before ordering materials for the deck resurfacing, compare the calculator result with the drawing, physical site, product instructions and installer takeoff. Record who approved any change in size, pattern, layer or access plan so the quantity can be recalculated instead of patched with an unexplained allowance.
What usually throws the order off
- Resurfacing before inspecting structure
- Using old joist spacing without checking
- Ignoring installation temperature
- Creating sealed water pockets at borders
Frequently asked questions
When is the deck resurfacing plan ready for a material order?
After its dimensions, construction method, selected product data, accessories and site access have been reconciled. The purchase takeoff must also reflect this project-specific check: Use actual width, product gap and stock length. Plan picture frames, breaker boards, stairs and supported end joints.
Which project decisions belong in the quantity plan?
Include decisions that change usable coverage, cuts, handling or purchasing. For this deck resurfacing project, the checks titled “Map framing and drainage” and “Specify removal and fastening” can change material demand even when labour is priced separately.
Can the Decking Calculator approve the deck resurfacing plan?
No. It provides repeatable quantity arithmetic and visual feedback for the measured deck resurfacing. Product instructions, site conditions, applicable requirements and qualified project decisions control the installation.
Technical references
These references support the measurement and planning method. Product instructions, the site and applicable local requirements control the final installation.