Siding Calculator
Estimate vinyl siding squares for straight exterior walls after door and window deductions.
Free · No signup · Reviewed August 22, 2026Use the finished area you plan to cover, then refine the assumptions below.
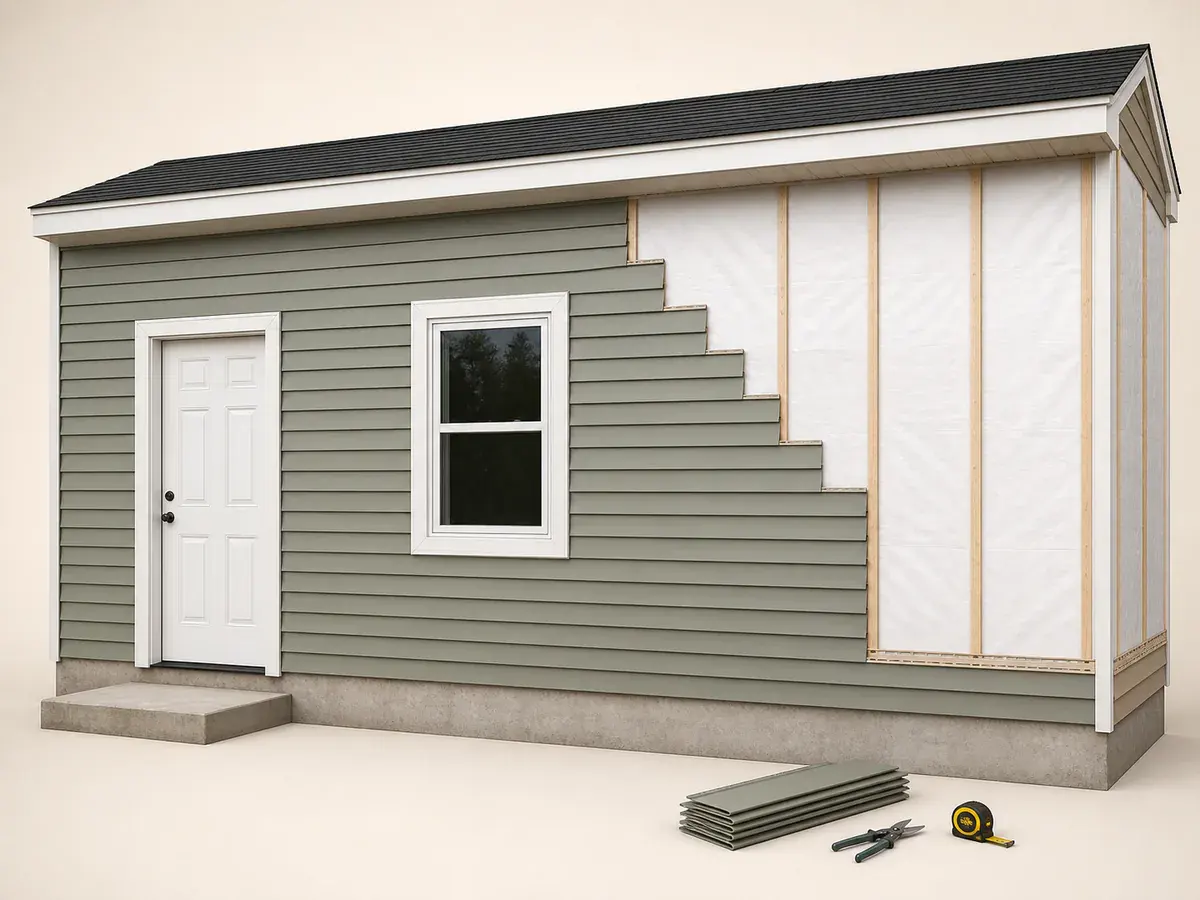
Why it mattersSee gross wall face, opening deductions and net siding area.
Reference image; figures update from your measurements.You’ll need
3 siding squaresProject shopping list
Use your result as a starting point, then confirm package coverage, product instructions and local requirements before purchasing.
How the calculation works
net wall area × (1 + waste) ÷ 100
Enter each project area, choose the measurement system, then adjust waste and real package coverage. Packaged materials round up so the shopping list never suggests part of a box, sheet or panel.
How to use the siding calculator
Measure each straight exterior wall, subtract doors and large windows, then add a practical cutting allowance. ProjectMeter converts the net coverage into 100-square-foot siding squares and rounds the order up to complete squares.
Formula and guidance reviewed August 22, 2026. Always confirm the final order with product instructions and project requirements.What to measure
- 01
Measure one wall face at a time
Record the horizontal wall length and the siding height from the lower start line to the top of the wall. Calculate gables, dormers, returns and walls with different heights as separate sections so the geometry stays visible and checkable.
- 02
Deduct major openings
Count normal doors and large windows to remove their planning area. Small vents and utility penetrations are usually better covered by the waste allowance because cutting around them still consumes material.
- 03
Confirm the package coverage
Vinyl siding is commonly planned in squares, where one square covers 100 square feet. Check the carton label because pieces per carton, panel exposure and cartons per square vary by product.
- 04
Add cuts and layout waste
Corners, window returns, starter-course cuts, short wall ends and damaged panels create waste. Begin with the displayed allowance, then increase it for complex elevations or unusual panel layouts.
30 × 9 ft wall with one door and one window
- 270 sq ft gross wall
- 36 sq ft standard opening deduction
- 234 sq ft net siding area
- 10% cutting allowance
The purchase coverage is 257.4 sq ft. Since siding is ordered in 100 sq ft squares, the shopping estimate rounds up to 3 complete squares.
Try your own measurements ↑Compare the complete project cost
Your material quantity is only one part of a quote. Preparation, removal, access, finishing and local labour can change the installed total.
Planning guides for this calculator
Use the live model for feedback, then use these guides to verify the dimensions and material assumptions behind the result.
Interactive project checklists
Use the pre-order list before material arrives, then save the inspection and maintenance list for closeout and future care.
Siding calculator FAQ
What is one square of siding?
One siding square is a coverage unit equal to 100 square feet of installed wall area. The number of cartons required for one square depends on the selected product.
Should I subtract every window and vent?
Subtract normal doors and larger windows. For small penetrations, the saved field area may be offset by surrounding cuts, so leaving them inside the measured wall and using a suitable waste allowance is often more practical.
Does the estimate include trim and housewrap?
No. Starter strip, corner posts, channels, flashing, housewrap, insulation, fasteners and specialty trim require separate measurements and product-specific installation details.
Related project calculators
Plan accurately. Build safely.
This calculator is a planning estimate, not engineering or code approval. Follow manufacturer instructions and consult a qualified professional for structural, electrical, gas or permit-sensitive work.