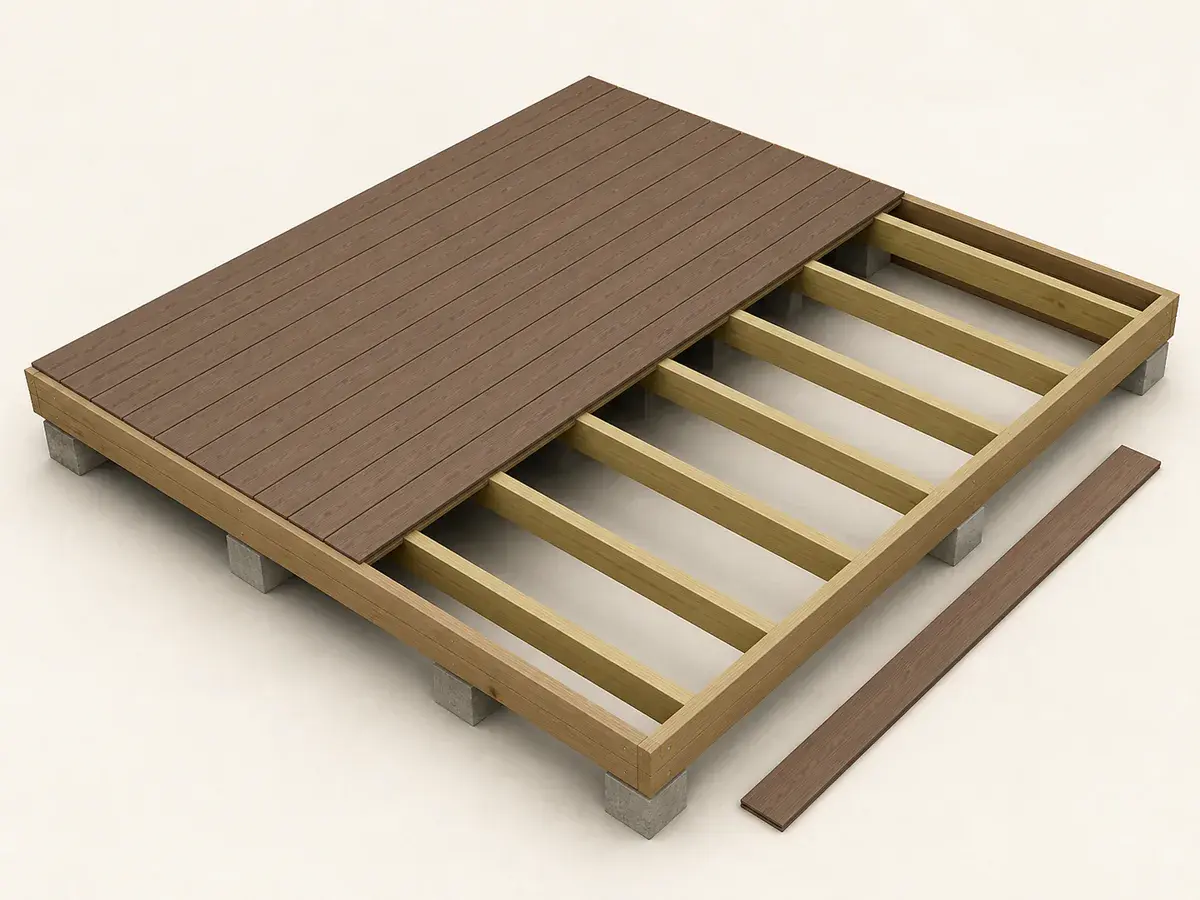
A decision you can check
- 01
Freeze the measured baseline
Save the dimensions, product assumptions, waste and whole-package rounding from the Decking Calculator. Label each deck construction zone so price, site-condition and design changes can be compared without silently changing the physical project.
- 02
Build and level the bids
Separate design, permit, footings, framing, decking, fastening, fascia, stairs, guards, access and disposal. Then issue every bidder the same evidence and require the same included scope: require the same dimensions, foundation, ledger, framing, hardware, decking, guards, stairs and permit responsibility. Resolve different quantities, allowances and exclusions in writing before ranking totals.
- 03
Clear authority and safety gates
Confirm zoning, loads, footing, ledger, lateral connection, guards, stairs, utilities and inspections before digging. Record who owns every approval, isolation, utility, access and inspection decision. Do not order non-returnable deck construction material while this consequence remains unresolved: A material calculator cannot design a life-safety structure or approve attachment to an existing building.
- 04
Set the care and inspection record
Inspect ledger, posts, beams, joists, connectors, guards, stairs, drainage and surface deterioration. Photograph a dated baseline, record the installed product and define the symptom or event that triggers earlier professional review. The key failure to avoid is specific: Cosmetic stain can make boards look new while concealed connections continue to corrode or move.
- 05
Close against written evidence
Verify approved dimensions, connections, guards, stairs, board spacing, fasteners, permits, cleanup and care. Match open items to locations, responsible parties and dates, then collect inspection, product, warranty and care records. Keep final acceptance connected to this risk: Closeout should include structural inspection evidence as well as a blemish check of the walking surface.
Deck Project Budget Breakdown
Separate design, permit, footings, framing, decking, fastening, fascia, stairs, guards, access and disposal.
Board count can be a small share of cost when structure, elevation and code details are complex. For deck construction, keep material, preparation, labour, access, protection, delivery, disposal, permits and tax as visible lines; identify each figure as a quote, measured rate, allowance or owner purchase.
- Budget item 1: Separate design
- Budget item 2: Permit
- Budget item 3: Footings
- Budget item 4: Framing
- Budget item 5: Decking
- Budget item 6: Fastening
- Budget item 7: Fascia
- Budget item 8: Stairs
- Budget item 9: Guards
- Budget item 10: Access
- Budget item 11: Disposal
How to Compare Deck Builder Quotes
Require the same dimensions, foundation, ledger, framing, hardware, decking, guards, stairs and permit responsibility.
Two attractive renderings can conceal different structural connections and incomplete inspection scope. A comparable deck construction proposal should state product identity, preparation, sequence, crew assumptions, exclusions, change pricing, payment milestones, cleanup and correction responsibility.
- Bid check 1: Require the same dimensions
- Bid check 2: Foundation
- Bid check 3: Ledger
- Bid check 4: Framing
- Bid check 5: Hardware
- Bid check 6: Decking
- Bid check 7: Guards
- Bid check 8: Stairs
- Bid check 9: Permit responsibility
Deck Permit, Structure and Utility Review
Confirm zoning, loads, footing, ledger, lateral connection, guards, stairs, utilities and inspections before digging.
A material calculator cannot design a life-safety structure or approve attachment to an existing building. Treat the Decking Calculator result as quantity evidence, never as permission or design approval; the jurisdiction, approved documents, selected product and qualified people control regulated work.
- Approval and safety check 1: Confirm zoning
- Approval and safety check 2: Loads
- Approval and safety check 3: Footing
- Approval and safety check 4: Ledger
- Approval and safety check 5: Lateral connection
- Approval and safety check 6: Guards
- Approval and safety check 7: Stairs
- Approval and safety check 8: Utilities
- Approval and safety check 9: Inspections before digging
Deck Maintenance and Safety Inspection
Inspect ledger, posts, beams, joists, connectors, guards, stairs, drainage and surface deterioration.
Cosmetic stain can make boards look new while concealed connections continue to corrode or move. Map location, extent, moisture, movement, operating condition and previous repair before choosing a deck construction treatment, and leave a dated reinspection or escalation trigger.
- Inspection point 1: Inspect ledger
- Inspection point 2: Posts
- Inspection point 3: Beams
- Inspection point 4: Joists
- Inspection point 5: Connectors
- Inspection point 6: Guards
- Inspection point 7: Stairs
- Inspection point 8: Drainage
- Inspection point 9: Surface deterioration
Deck Project Final Walkthrough
Verify approved dimensions, connections, guards, stairs, board spacing, fasteners, permits, cleanup and care.
Closeout should include structural inspection evidence as well as a blemish check of the walking surface. Inspect deck construction under normal light, weather, load or operation; preserve concealed-work evidence, product and batch details, spare material, permit closeout and every unresolved correction.
- Walkthrough item 1: Verify approved dimensions
- Walkthrough item 2: Connections
- Walkthrough item 3: Guards
- Walkthrough item 4: Stairs
- Walkthrough item 5: Board spacing
- Walkthrough item 6: Fasteners
- Walkthrough item 7: Permits
- Walkthrough item 8: Cleanup
- Walkthrough item 9: Care
What usually throws the order off
- Budgeting deck construction from one blended unit rate: Board count can be a small share of cost when structure, elevation and code details are complex.
- Comparing verbal bids that do not share one scope: Two attractive renderings can conceal different structural connections and incomplete inspection scope.
- Treating the Decking Calculator as authorization: A material calculator cannot design a life-safety structure or approve attachment to an existing building.
- Applying a cosmetic maintenance fix before diagnosis: Cosmetic stain can make boards look new while concealed connections continue to corrode or move.
- Accepting deck construction by appearance alone: Closeout should include structural inspection evidence as well as a blemish check of the walking surface.
Frequently asked questions
Does the Decking Calculator provide a complete project price?
No. It preserves the measured deck construction quantity and package assumptions. Current local rates, preparation, labour, access, permits, disposal and concealed conditions need separate evidence.
What belongs in a comparable deck construction quote?
Use the same dimensions, selected product, preparation, accessories, installation method, safety and inspection duties, schedule, exclusions, allowances, payment stages, warranty and correction process for every bidder.
When is the deck construction project ready for final acceptance?
Accept it only after the written scope and approved changes are complete, required inspections and concealed-work records are available, operating or drainage checks pass, cleanup is complete and each defect has a documented resolution.
Technical references
These references support the measurement and planning method. Product instructions, the site and applicable local requirements control the final installation.