Calculators/Tile

Tile Calculator

Find tile coverage, cutting waste and the number of complete boxes to buy.

Free · No signup · Reviewed August 22, 2026
Step 1
Set your project size

Use the finished area you plan to cover, then refine the assumptions below.
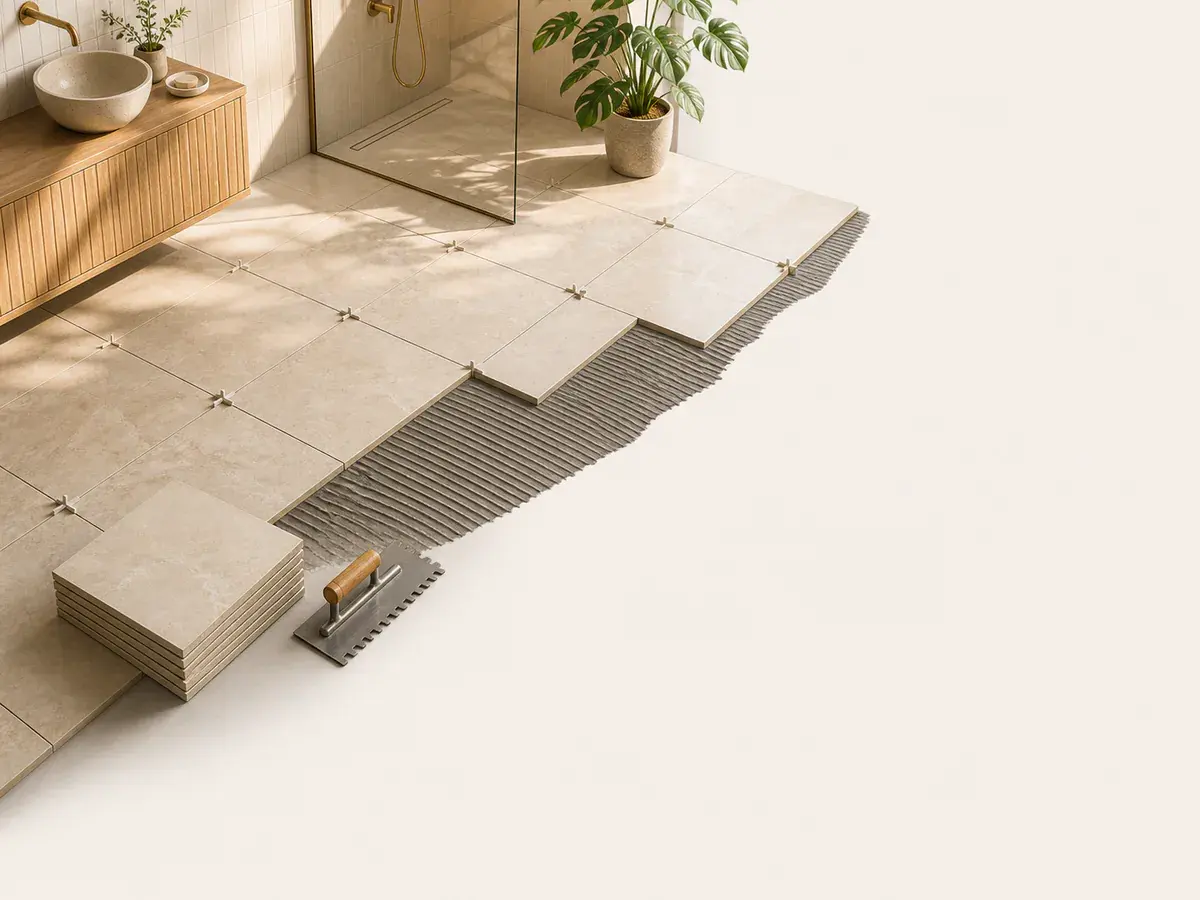
Step 2 · Visual referenceCheck the active area
Tiled floor installation reference
Measured area120 ft²Length12 ftWidth10 ft

Why it mattersConfirm the measured floor area before using the box coverage you enter.

Reference image; figures update from your measurements.

You’ll need

132 sq ft including waste
Shopping list
9complete boxes
1 floor$486.00 primary material estimate

Project shopping list

Use your result as a starting point, then confirm package coverage, product instructions and local requirements before purchasing.

MaterialTilePackage15 sq ft boxAllowanceIncluded

How the calculation works

length × width × (1 + waste)

Enter each project area, choose the measurement system, then adjust waste and real package coverage. Packaged materials round up so the shopping list never suggests part of a box, sheet or panel.

MEASURE WITH CONFIDENCE

How to use the tile calculator

Calculate the usable floor area, add cutting and breakage waste, then divide by the exact square-foot coverage printed on a full box. ProjectMeter always rounds the box count up.

Formula and guidance reviewed August 22, 2026. Always confirm the final order with product instructions and project requirements.
STEP BY STEP

What to measure

  1. 01

    Measure the tiled footprint

    Measure the longest and widest usable dimensions. Add alcoves, closets or separate floor sections individually.

  2. 02

    Exclude permanent gaps carefully

    Only remove areas that truly will not receive tile. Tiling beneath removable fixtures can make future replacement easier.

  3. 03

    Choose a waste allowance

    Straight layouts in simple rooms need less extra material than diagonal, herringbone or heavily cut layouts.

  4. 04

    Enter actual box coverage

    Use the coverage on the carton, not a guessed tile count. Nominal tile dimensions and grout joints can change layout planning.

WORKED EXAMPLE

12 × 10 ft floor

  • 120 sq ft measured area
  • 10% cutting waste
  • 15 sq ft per box
Calculated result

The order area is 132 sq ft. Dividing by 15 sq ft per box gives 8.8, so the shopping list rounds up to 9 complete boxes.

Try your own measurements ↑
AVOID COSTLY REWORK

Common mistakes before you buy

  • Order one dye lot and caliber whenever possible.
  • Keep spare matching tiles for future repairs after the installation is complete.
  • Mortar, grout, backer board, trim and waterproofing are separate takeoffs.
FROM QUANTITY TO BUDGET

Compare the complete project cost

Your material quantity is only one part of a quote. Preparation, removal, access, finishing and local labour can change the installed total.

Install tile$400–$4,250+Compare installed tile costs by material, location, substrate preparation, pattern and waterproofing scope.Read cost guide →Install a tile floor$800–$3,000Focus a floor-tile budget on traffic rating, flatness, demolition, underlayment, room layout and transitions.Read cost guide →
MEASURE BEFORE YOU ORDER

Planning guides for this calculator

Use the live model for feedback, then use these guides to verify the dimensions and material assumptions behind the result.

Measure & estimateHow to Measure a Tile LayoutMeasure floors and walls for tile, separate openings and set a layout that avoids impractical edge cuts.Read guide →Choose & planTile Waste Factor by PatternSet a tile overage for straight, diagonal and patterned layouts while protecting dye-lot consistency.Read guide →Compare materialsCeramic vs Porcelain TileCompare ceramic and porcelain tile by use rating, water absorption, format, cutting and the installation system.Read guide →Specify & buyHow to Choose Tile GroutSpecify grout from joint width, tile sensitivity, exposure, maintenance and the grout manufacturer's limits.Read guide →Plan a projectKitchen Backsplash Tile Layout PlanningPlan focal lines, outlet cuts, cabinet edges and pattern repeat before ordering backsplash tile and trim.Read guide →Avoid failuresHow to Prevent Tile Lippage and CracksReduce uneven tile edges and cracked finishes by controlling substrate flatness, layout, coverage and movement joints.Read guide →Time the workTile Mortar and Grout Cure-Time PlanningSequence setting, grouting, sealing and traffic from the actual product instructions.Read guide →Protect & maintainHow to Store Tile and Setting MaterialsProtect tile lots, dry powders, liquids and repair stock from delivery through closeout.Read guide →Manage the projectTile installation: Budget, Quotes, Safety and CloseoutManage a complete tile installation project from measured quantity and comparable bids through safety checks, maintenance records and final acceptance.Read guide →Worked exampleTile Boxes for a 12 × 12 RoomCalculate tile and full boxes for a 144 sq ft floor using 10% overage and 15 sq ft cartons.Read guide →Worked exampleTile for a 3 × 5 ShowerEstimate illustrative wall and floor tile area for a three-wall 3 ft by 5 ft shower with 8 ft tiled height.Read guide →Worked exampleTile for a 30 Sq Ft BacksplashTurn a measured 30 sq ft kitchen backsplash into a rounded tile-box order without ignoring outlets and trim.Read guide →
TAKE THE PLAN TO THE SITE

Interactive project checklists

Use the pre-order list before material arrives, then save the inspection and maintenance list for closeout and future care.

TILE · READYTile Order and Layout Approval ChecklistApprove tile lot, pattern, substrate, trims and waterproofing before installation materials are released.Open 12-task checklist →TILE · CARETile Installation Closeout ChecklistInspect alignment, coverage evidence, grout, movement joints and cure limits before regular use.Open 12-task checklist →
COMMON QUESTIONS

Tile calculator FAQ

How much extra tile should I buy?

Ten percent is a common planning allowance for a straightforward layout. Complex patterns, small rooms with many cuts or fragile material may need more. Confirm with the installer and layout plan.

Do I round tile boxes up?

Yes. Stores sell complete boxes, and partial-box calculations risk leaving the project short. ProjectMeter rounds only after combining the measured areas.

Does tile size change the area calculation?

Tile size does not change the total square-foot area, but it changes cuts, joint layout and the number of individual pieces. Use box coverage for purchasing and a layout drawing for piece placement.

Plan accurately. Build safely.

This calculator is a planning estimate, not engineering or code approval. Follow manufacturer instructions and consult a qualified professional for structural, electrical, gas or permit-sensitive work.