Flooring Calculator
Estimate floor area, waste and complete boxes for plank or hardwood projects.
Free · No signup · Reviewed August 22, 2026Use the finished area you plan to cover, then refine the assumptions below.
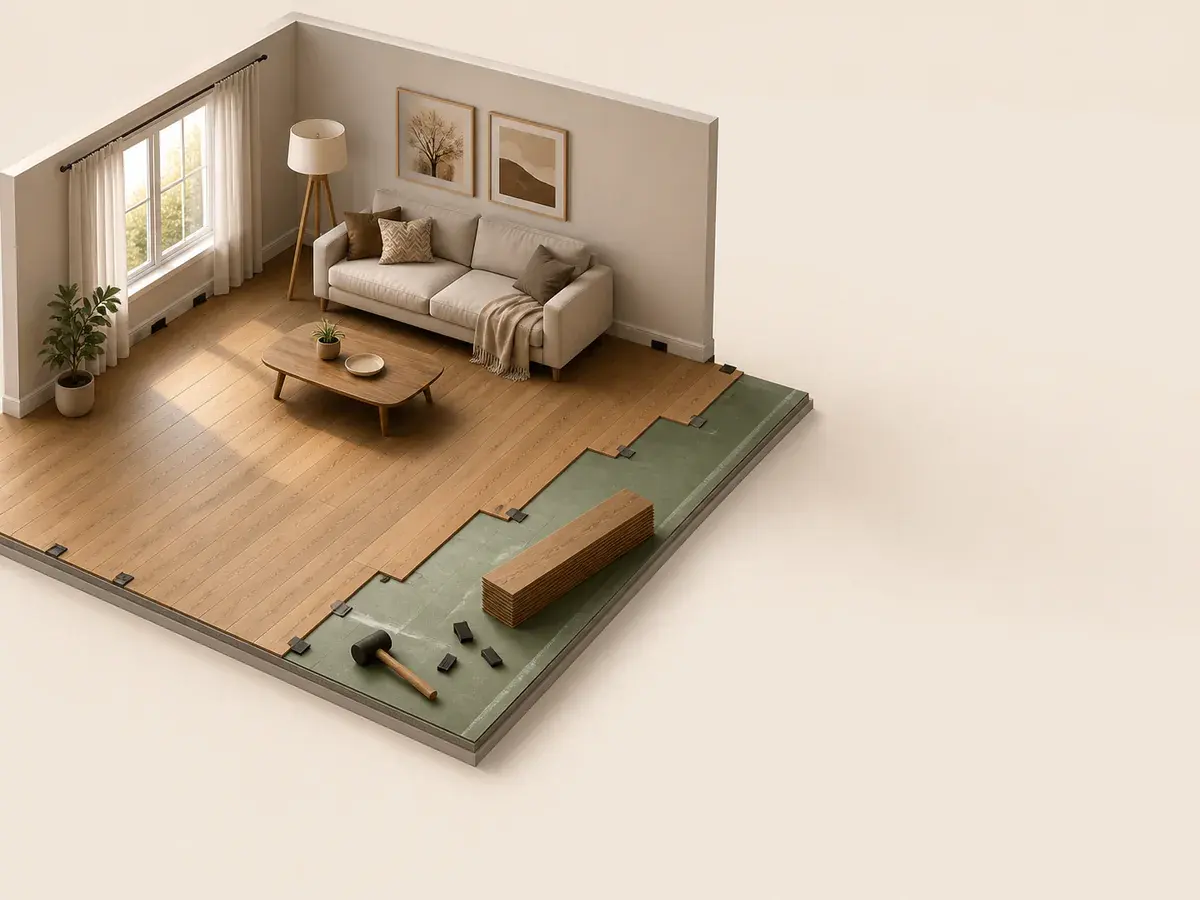
Why it mattersConfirm the measured floor surface used for package and waste planning.
Reference image; figures update from your measurements.You’ll need
132 sq ft including wasteProject shopping list
Use your result as a starting point, then confirm package coverage, product instructions and local requirements before purchasing.
How the calculation works
length × width × (1 + waste)
Enter each project area, choose the measurement system, then adjust waste and real package coverage. Packaged materials round up so the shopping list never suggests part of a box, sheet or panel.
How to use the flooring calculator
Measure each room footprint, add an installation waste allowance, and divide by the square-foot coverage of one unopened box. The result is a complete-box quantity and editable material cost.
Formula and guidance reviewed August 22, 2026. Always confirm the final order with product instructions and project requirements.What to measure
- 01
Break the project into rooms
Measure rectangles separately for rooms, halls, closets and bump-outs. This keeps the takeoff understandable and easy to verify.
- 02
Use finished wall dimensions
Measure the actual floor footprint at baseboard level and note transitions, islands or permanent obstructions for the layout plan.
- 03
Set waste for the product
Plank direction, stagger rules, room shape and board defects all affect usable yield.
- 04
Enter carton coverage
Different colors and product lines can have different carton coverage even when plank dimensions look similar.
12 × 10 ft room
- 120 sq ft measured area
- 10% waste
- 23.5 sq ft per box
The order area is 132 sq ft. At 23.5 sq ft per carton, the project needs 6 complete boxes.
Try your own measurements ↑Compare the complete project cost
Your material quantity is only one part of a quote. Preparation, removal, access, finishing and local labour can change the installed total.
Planning guides for this calculator
Use the live model for feedback, then use these guides to verify the dimensions and material assumptions behind the result.
Interactive project checklists
Use the pre-order list before material arrives, then save the inspection and maintenance list for closeout and future care.
Flooring calculator FAQ
How much waste should I allow for flooring?
A simple straight installation often starts near 7–10 percent. Diagonal layouts, herringbone patterns and rooms with many corners may need more.
Should I subtract kitchen cabinets?
Follow the flooring manufacturer and installation plan. Floating floors are commonly not trapped beneath fixed cabinets, while other products may be installed differently.
Why does the calculator round boxes up?
Flooring is purchased in complete cartons. Rounding up avoids a partial-box order and leaves material for cuts and future repairs.
Related project calculators
Plan accurately. Build safely.
This calculator is a planning estimate, not engineering or code approval. Follow manufacturer instructions and consult a qualified professional for structural, electrical, gas or permit-sensitive work.