Drywall Calculator
Estimate net wall and optional ceiling area after doors and large windows.
Free · No signup · Reviewed August 22, 2026Use the finished area you plan to cover, then refine the assumptions below.
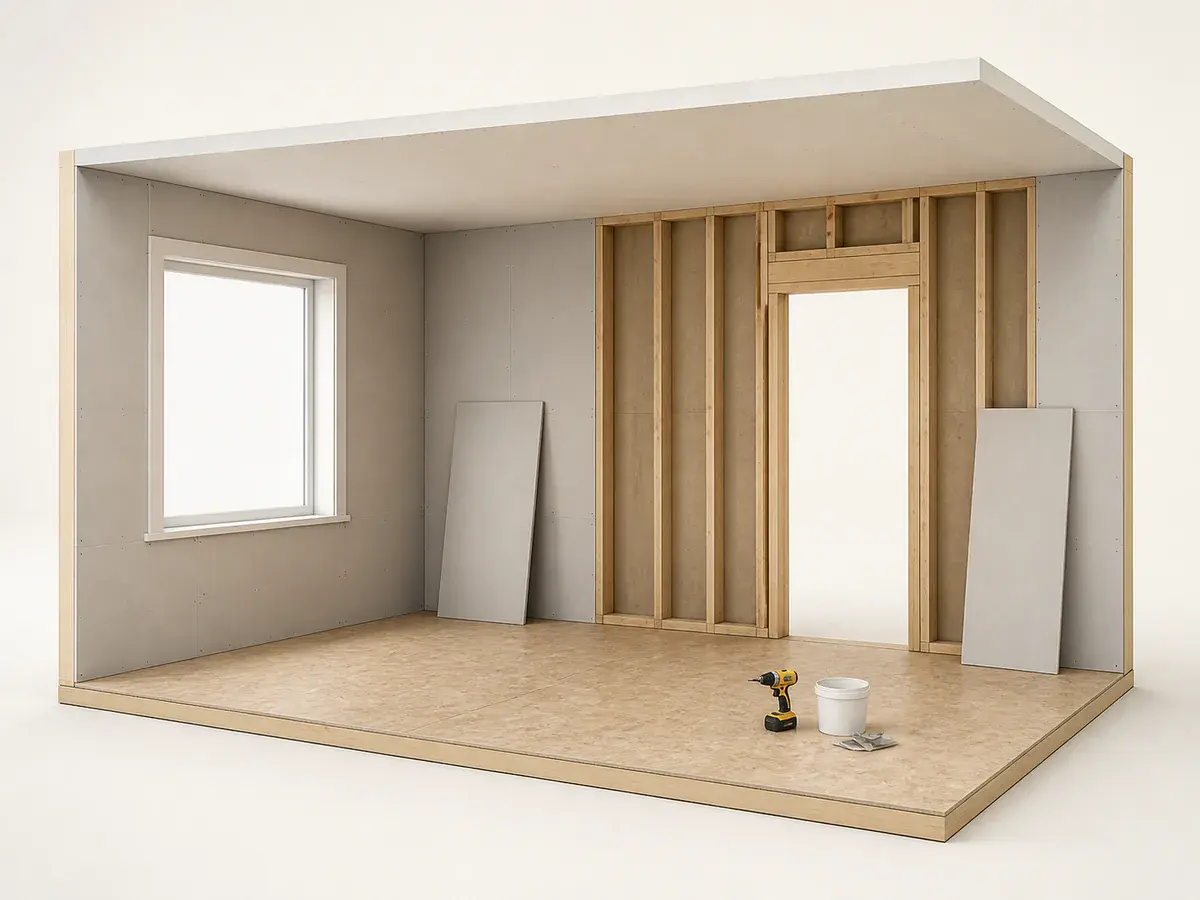
Why it mattersSee the wall and ceiling coverage, then the opening deductions.
Reference image; figures update from your measurements.You’ll need
479.6 sq ft including wasteProject shopping list
Use your result as a starting point, then confirm package coverage, product instructions and local requirements before purchasing.
How the calculation works
net wall area + optional ceiling area + waste
Enter each project area, choose the measurement system, then adjust waste and real package coverage. Packaged materials round up so the shopping list never suggests part of a box, sheet or panel.
How to use the drywall calculator
ProjectMeter calculates wall area from room perimeter and height, subtracts standard doors and large windows, optionally adds the ceiling, applies waste and rounds up to complete drywall sheets.
Formula and guidance reviewed August 22, 2026. Always confirm the final order with product instructions and project requirements.What to measure
- 01
Measure room length and width
These dimensions create the wall perimeter. Add separate rooms or wall sections when heights or shapes differ.
- 02
Measure wall height
Use the finished floor-to-ceiling height. Record tall, vaulted or partial-height walls as separate sections for a more defensible takeoff.
- 03
Count large openings
Enter doors and large windows. Small penetrations are usually absorbed by waste and offcut planning rather than individually deducted.
- 04
Choose sheet coverage
A 4 × 8 ft sheet covers 32 sq ft, but larger sheets may reduce seams when handling and access allow.
12 × 10 ft room with 8 ft walls
- 1 door and 1 large window
- Ceiling included
- 10% waste
- 4 × 8 ft sheets
Net coverage with waste is 479.6 sq ft. At 32 sq ft per sheet, the shopping list rounds up to 15 sheets.
Try your own measurements ↑Compare the complete project cost
Your material quantity is only one part of a quote. Preparation, removal, access, finishing and local labour can change the installed total.
Planning guides for this calculator
Use the live model for feedback, then use these guides to verify the dimensions and material assumptions behind the result.
Interactive project checklists
Use the pre-order list before material arrives, then save the inspection and maintenance list for closeout and future care.
Drywall calculator FAQ
Should I subtract doors and windows from drywall?
Large openings can be deducted, while small openings often do not reduce the order because offcuts and layout still create waste. This calculator deducts 21 sq ft per door and 15 sq ft per large window.
Does the estimate include the ceiling?
Yes when Include ceiling is selected. Turn it off for wall-only projects.
How many square feet are in a 4 × 8 drywall sheet?
A nominal 4 × 8 sheet covers 32 square feet. Change package coverage when using a different sheet size.
Related project calculators
Plan accurately. Build safely.
This calculator is a planning estimate, not engineering or code approval. Follow manufacturer instructions and consult a qualified professional for structural, electrical, gas or permit-sensitive work.