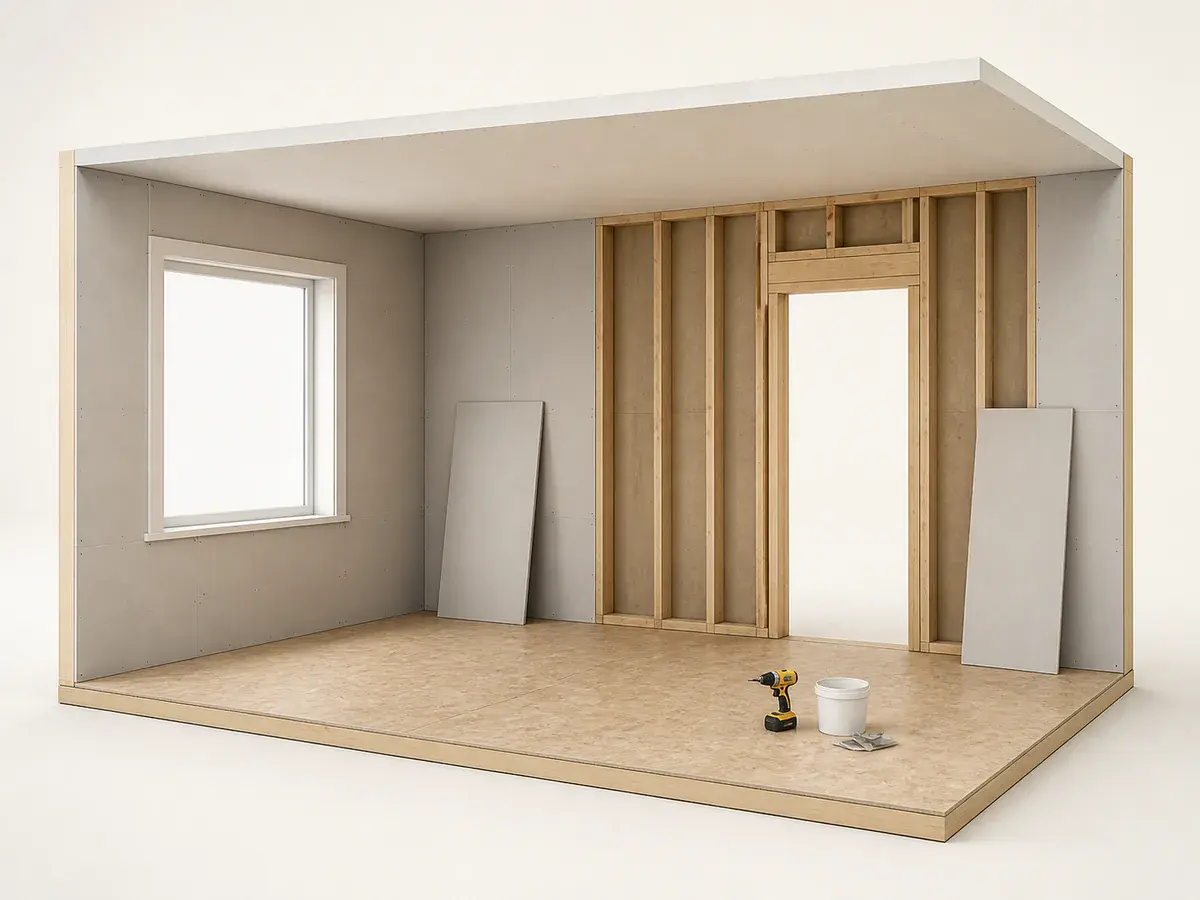
A measurement you can check
- 01
Create wall elevations
List every wall length and height, including gables, soffits and short returns. Treat ceilings as separate surfaces.
- 02
Deduct major openings
Subtract doors and large windows while leaving small penetrations in the quantity. Record opening edges because they still require finishing.
- 03
Choose panel orientation
Check framing spacing, wall height and available panel lengths. Plan joints away from opening corners where practical and follow the assembly requirements.
- 04
Count complete sheets
Divide net area by sheet coverage for a first estimate, then reconcile it against the panel layout and add allowance for cuts and damaged edges.
What the measurement should represent
Floor area is not drywall area; walls, partitions and ceilings drive the takeoff.
A 4 × 12 ft sheet covers more area but may not fit stairs, elevators or the working crew.
- Create wall elevations
- Deduct major openings
- Choose panel orientation
- Count complete sheets
Turn dimensions into an order
Enter the verified dimensions in the Drywall Calculator and keep every editable assumption visible. Use its result as the drywall planning baseline, then replace any default coverage, yield, density, package size or capacity with the value for the exact product you will actually buy.
Rated, moisture-resistant and abuse-resistant assemblies may require specific panels and fastening patterns, so count them separately.
Verify before purchase
Repeat the critical measurements and compare the sketch with the real drywall project. Confirm the selected drywall product instructions, site conditions and local requirements before committing to delivery or installation. The Drywall Calculator can make the arithmetic consistent, but it cannot see hidden damage, access limitations or a design change.
What usually throws the order off
- Using room floor area as sheet area
- Ignoring ceilings or short returns
- Choosing long sheets that cannot reach the room
- Mixing specialty panels into one generic count
Frequently asked questions
Can I use one rough measurement for the whole drywall project?
Use a rough figure only for early budgeting. A purchase-ready estimate should separate zones, openings and details that change the drywall quantity or product.
Should I round every dimension up?
Record real drywall dimensions first. Add a transparent allowance after calculating its net quantity; rounding every input hides where overage came from and can compound the order.
Does the Drywall Calculator replace product instructions?
No. It provides consistent drywall planning arithmetic. The selected manufacturer, supplier, installer and local requirements control final coverage, assembly and safety decisions.
Technical references
These references support the measurement and planning method. Product instructions, the site and applicable local requirements control the final installation.