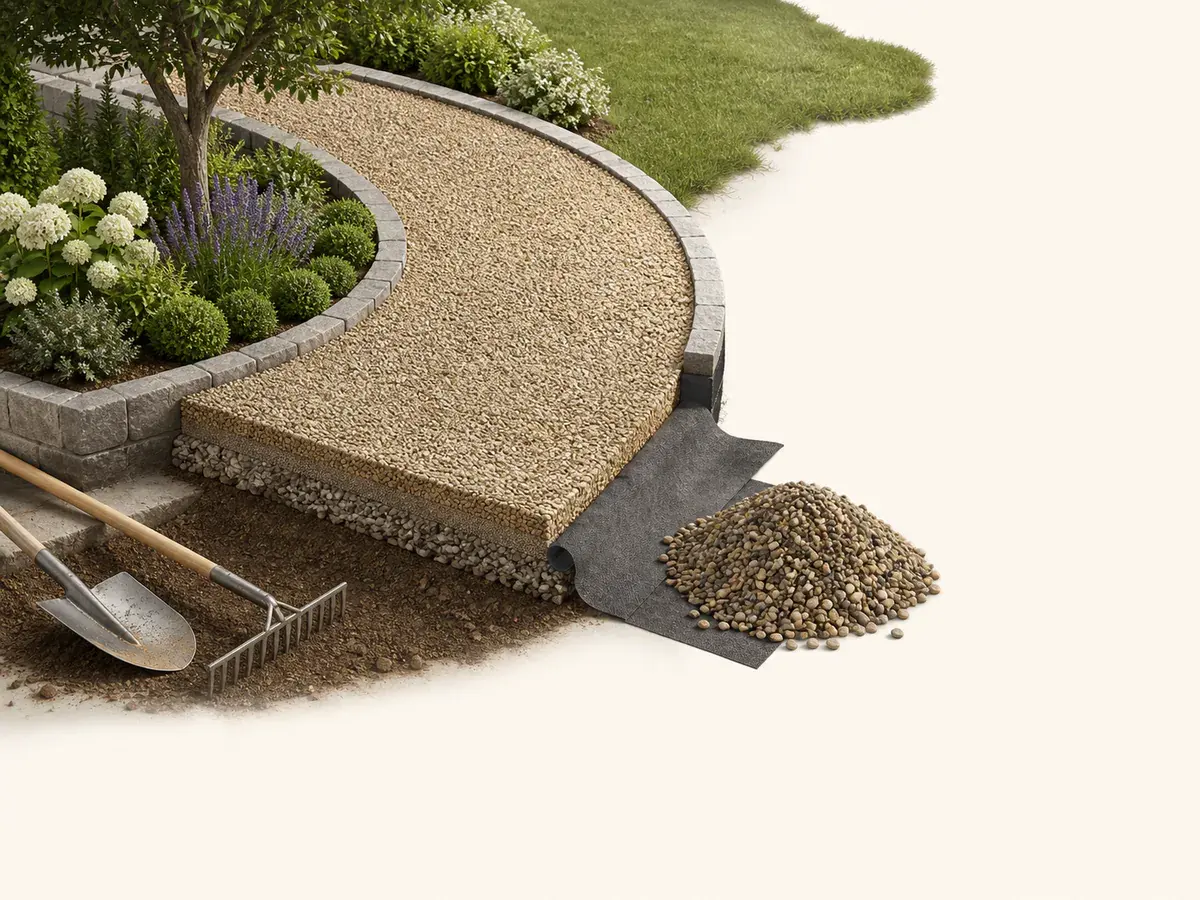
A decision you can check
- 01
Map traffic and water
Measure the full drive, parking, turnaround and widened curves. Mark downspouts, cross slope, low areas and where runoff can safely leave.
- 02
Evaluate the subgrade
Identify soft, organic or saturated soil and coordinate undercut, separation or drainage before placing aggregate.
- 03
Specify compacted layers
Use locally named base and surface products at the designed compacted depths. Place and compact in suitable lifts rather than one thick loose layer.
- 04
Plan delivery and grading
Sequence truck loads, dump locations, spreading and compaction so aggregate does not block access or become contaminated.
Start with the site, not the package
Vehicle turning and braking areas experience more shear than a straight low-speed lane.
Crown or cross slope needs an outlet; raising the drive without mapping water can move runoff to a neighbour or building.
- Map traffic and water
- Evaluate the subgrade
- Specify compacted layers
- Plan delivery and grading
Carry the plan into the calculator
Use the Gravel Calculator after the geometry and construction approach are fixed. Keep the site dimensions visible, replace package coverage or product size with the selected specification and calculate accessories separately rather than multiplying everything by one waste percentage.
A top dressing improves appearance but cannot repair a pumping or rutted base.
Create a purchase-ready checkpoint
Before ordering materials for the gravel driveway, compare the calculator result with the drawing, physical site, product instructions and installer takeoff. Record who approved any change in size, pattern, layer or access plan so the quantity can be recalculated instead of patched with an unexplained allowance.
What usually throws the order off
- Using one aggregate for every layer
- Ignoring water outlets
- Dumping one thick uncompacted lift
- Filling ruts without diagnosing the base
Frequently asked questions
When is the gravel driveway plan ready for a material order?
After its dimensions, construction method, selected product data, accessories and site access have been reconciled. The purchase takeoff must also reflect this project-specific check: Use locally named base and surface products at the designed compacted depths. Place and compact in suitable lifts rather than one thick loose layer.
Which project decisions belong in the quantity plan?
Include decisions that change usable coverage, cuts, handling or purchasing. For this gravel driveway project, the checks titled “Evaluate the subgrade” and “Plan delivery and grading” can change material demand even when labour is priced separately.
Can the Gravel Calculator approve the gravel driveway plan?
No. It provides repeatable quantity arithmetic and visual feedback for the measured gravel driveway. Product instructions, site conditions, applicable requirements and qualified project decisions control the installation.
Technical references
These references support the measurement and planning method. Product instructions, the site and applicable local requirements control the final installation.