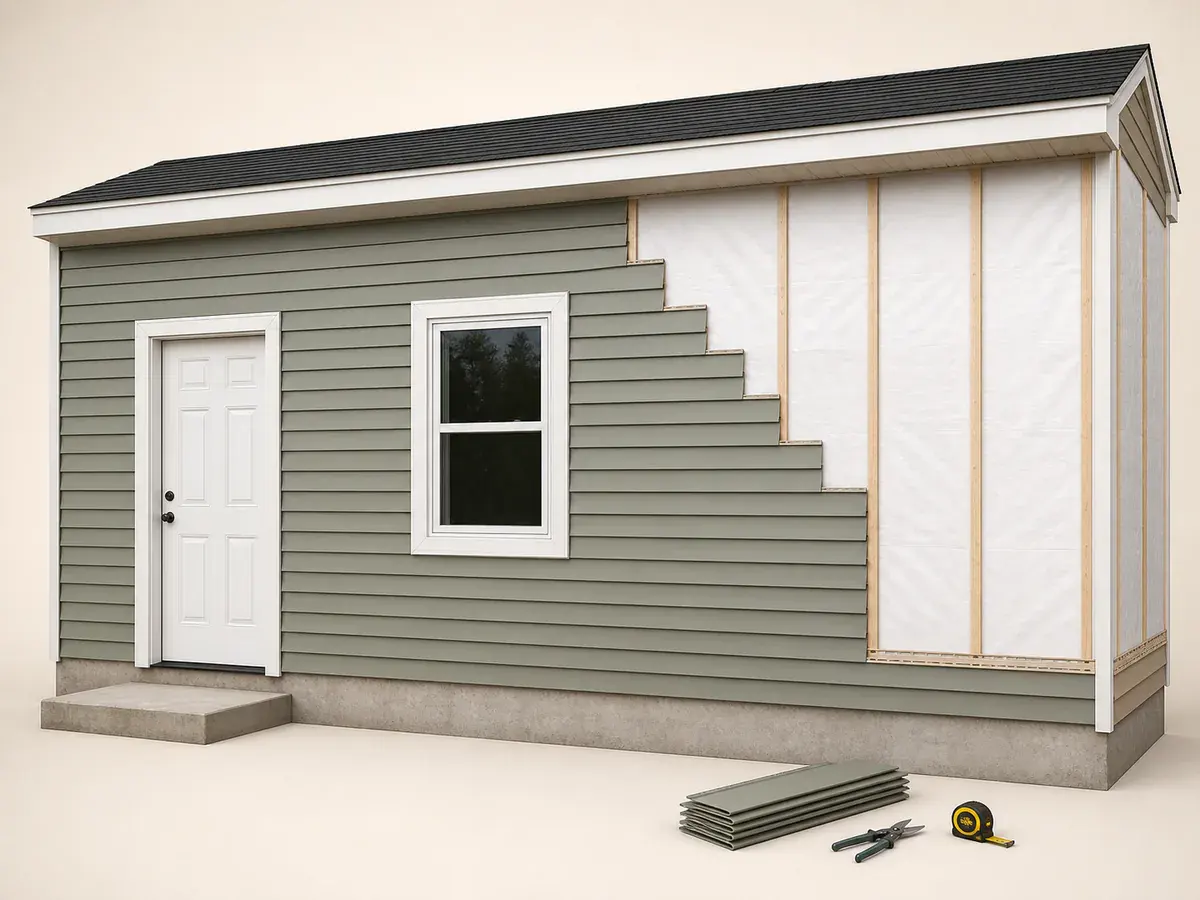
A decision you can check
- 01
Select profile and texture
Approve smooth, woodgrain, dutch lap or another profile on a full-size sample viewed outdoors.
- 02
Record visible exposure
Use the manufacturer's installed exposure and panel length for coverage, coursing and cut planning.
- 03
Lay out elevations
Align courses deliberately at windows, doors and attached walls while maintaining required overlaps and clearances.
- 04
Count joints and accessories
Plan end joints, joint treatment, starter, corners and opening trim according to the chosen system.
Write a specification someone else can check
Changing exposure changes course alignment even when net wall square footage stays the same.
Long panels reduce joints but need delivery, storage and handling space.
- Select profile and texture
- Record visible exposure
- Lay out elevations
- Count joints and accessories
Convert the decision into quantities
Enter the measured geometry in the Siding Calculator, replace defaults with the selected product coverage and round only at the final purchasable unit. List accessories and preparation materials separately so a coverage change does not silently scale unrelated items.
Field siding cannot compensate for missing kickout flashing, damaged sheathing or poor drainage details.
Verify at order and delivery
Check the exact local designation or product code, performance class, size, colour or batch where relevant, stated coverage, yield, density or capacity, ordered quantity and accessory compatibility on the written order. Inspect delivered exterior siding before installation and isolate damaged or mismatched material while return and replacement options remain open.
What usually throws the order off
- Comparing only panel price
- Treating material fire classification as wall approval
- Using full panel width as exposure
- Ignoring trim and water-management repairs
Frequently asked questions
What must the exterior siding specification identify?
Make the scope checkable against these decisions: select profile and texture; record visible exposure; lay out elevations; count joints and accessories. Record the exact local designation or product, performance class, dimensions, finish where relevant, accessories and controlling technical document.
Which calculator default changes after product selection?
Replace whichever default the exact exterior siding controls—coverage, yield, density, dimensions, package quantity or capacity—while keeping the verified project geometry unchanged.
Who should approve a substitution?
The owner and responsible designer or installer should confirm in writing that the substituted exterior siding preserves required performance, appearance, compatibility, installation method and documented supplier or project acceptance criteria.
Technical references
These references support the measurement and planning method. Product instructions, the site and applicable local requirements control the final installation.