Room AC BTU Calculator
Size a room air conditioner from floor area, sunlight, regular occupants and kitchen use.
Free · No signup · Reviewed August 22, 2026Use the finished area you plan to cover, then refine the assumptions below.
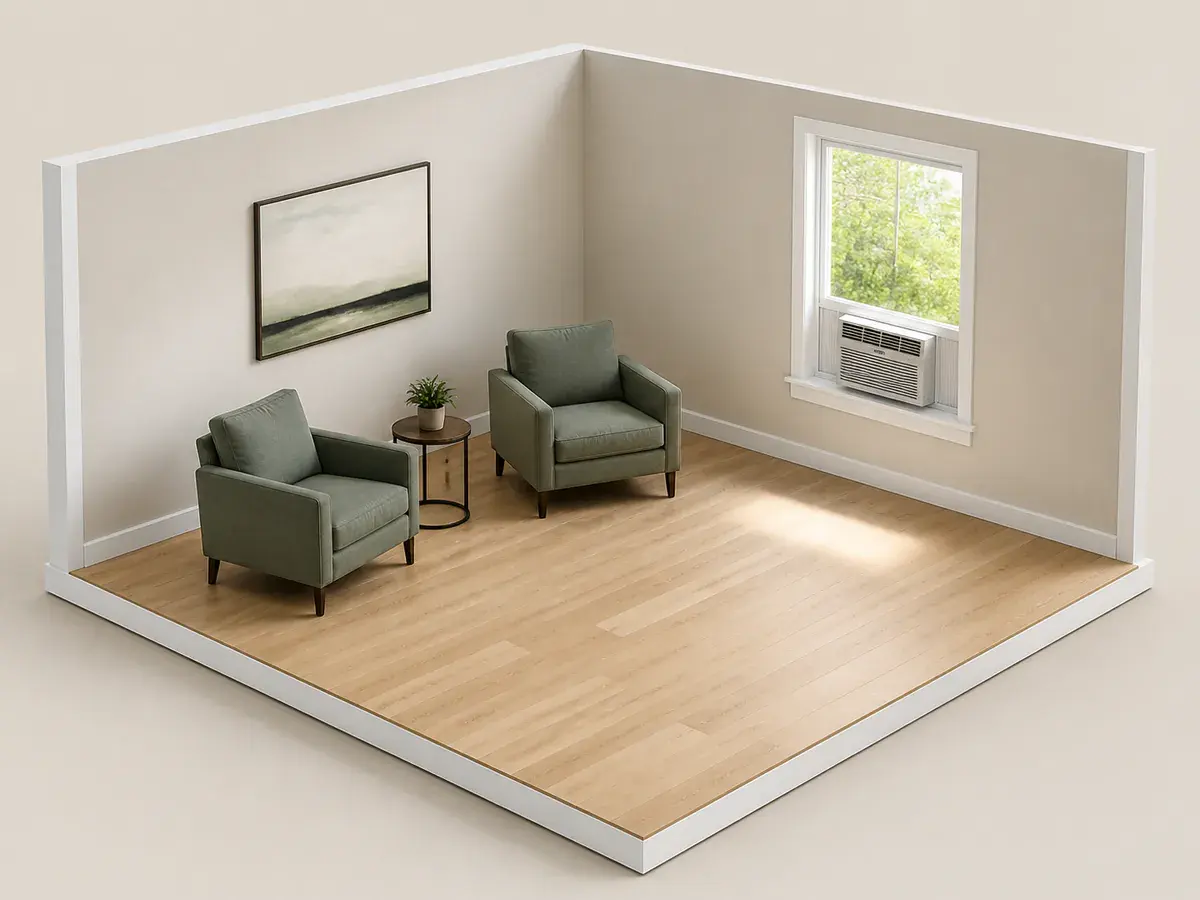
- Base room capacity6,000 BTU/h
6,000 BTU/h is the room AC target after the active adjustments. This is a sizing guide, not a whole-home load calculation.
Why it mattersSee how sunlight, occupants and kitchen use change the cooling load.
Reference image; figures update from your measurements.You’ll need
6000 BTU/h cooling capacityRoom AC sizing summary
Use the capacity target to compare correctly sized room air conditioners, then confirm installation, electrical and window requirements.
How the calculation works
ENERGY STAR area capacity × sunlight adjustment + people + kitchen
The measured floor area selects an ENERGY STAR base capacity. Published sunlight, occupancy and kitchen adjustments are then applied without extrapolating beyond the table.
How to use the ac btu calculator
Measure the floor length and width of the enclosed room, then select the real sunlight condition, regular occupancy and kitchen use. ProjectMeter follows the ENERGY STAR room-air-conditioner capacity table and applies its published adjustments to estimate cooling capacity in BTU per hour.
Formula and guidance reviewed August 22, 2026. Always confirm the final order with product instructions and project requirements.What to measure
- 01
Measure the cooled floor area
Record the longest finished room length and width at right angles. Split L-shaped or connected spaces into simple rectangles and add them as separate room entries only when one room air conditioner is genuinely expected to cool the combined open area.
- 02
Classify sunlight honestly
Choose heavily shaded only when the room receives limited direct solar gain, and very sunny when strong direct sun is a regular condition. ENERGY STAR recommends reducing capacity 10% for heavy shade or increasing it 10% for a very sunny room.
- 03
Count regular occupants
Enter the number of people who regularly use the room at the same time. The published adjustment starts above two occupants and adds 600 BTU per hour for each additional person; occasional visitors do not need to be treated as permanent load.
- 04
Identify kitchen use and limits
Turn on the kitchen adjustment only when the room air conditioner serves a cooking space; ENERGY STAR adds 4,000 BTU per hour. Rooms above the published 2,500 sq ft chart, high ceilings and unusual heat loads need a professional cooling-load calculation.
15 × 12 ft sunny room for three people
- 180 sq ft enclosed floor area
- 6,000 BTU/h ENERGY STAR base capacity
- Very sunny: add 10%
- Three regular occupants: add 600 BTU/h
The sunlight adjustment raises the base to 6,600 BTU/h, then the third regular occupant adds 600 BTU/h. The planning target is 7,200 BTU/h; compare nearby certified product capacities without assuming that a much larger unit is better.
Try your own measurements ↑Compare the complete project cost
Your material quantity is only one part of a quote. Preparation, removal, access, finishing and local labour can change the installed total.
Planning guides for this calculator
Use the live model for feedback, then use these guides to verify the dimensions and material assumptions behind the result.
Interactive project checklists
Use the pre-order list before material arrives, then save the inspection and maintenance list for closeout and future care.
AC BTU calculator FAQ
How many BTUs do I need for a 200 sq ft room?
The ENERGY STAR table places an area above 150 and up to 250 sq ft at a 6,000 BTU/h base capacity. Sunlight, regular occupants and kitchen use can change that planning target.
Is a larger room air conditioner always better?
No. An oversized unit may reach the thermostat setting before removing enough humidity, causing short cycling, lower efficiency and a clammy room. Match capacity to the measured space and published adjustments.
Can this size central air conditioning or a heat pump?
No. This calculator is for a single room air conditioner using the ENERGY STAR consumer sizing table. Central systems, mini-splits and heat pumps require a room-by-room or whole-building load calculation that accounts for construction and climate.
Related project calculators
Plan accurately. Build safely.
This calculator is a planning estimate, not engineering or code approval. Follow manufacturer instructions and consult a qualified professional for structural, electrical, gas or permit-sensitive work.