A worked calculation you can check
- 01
Write the measured scope
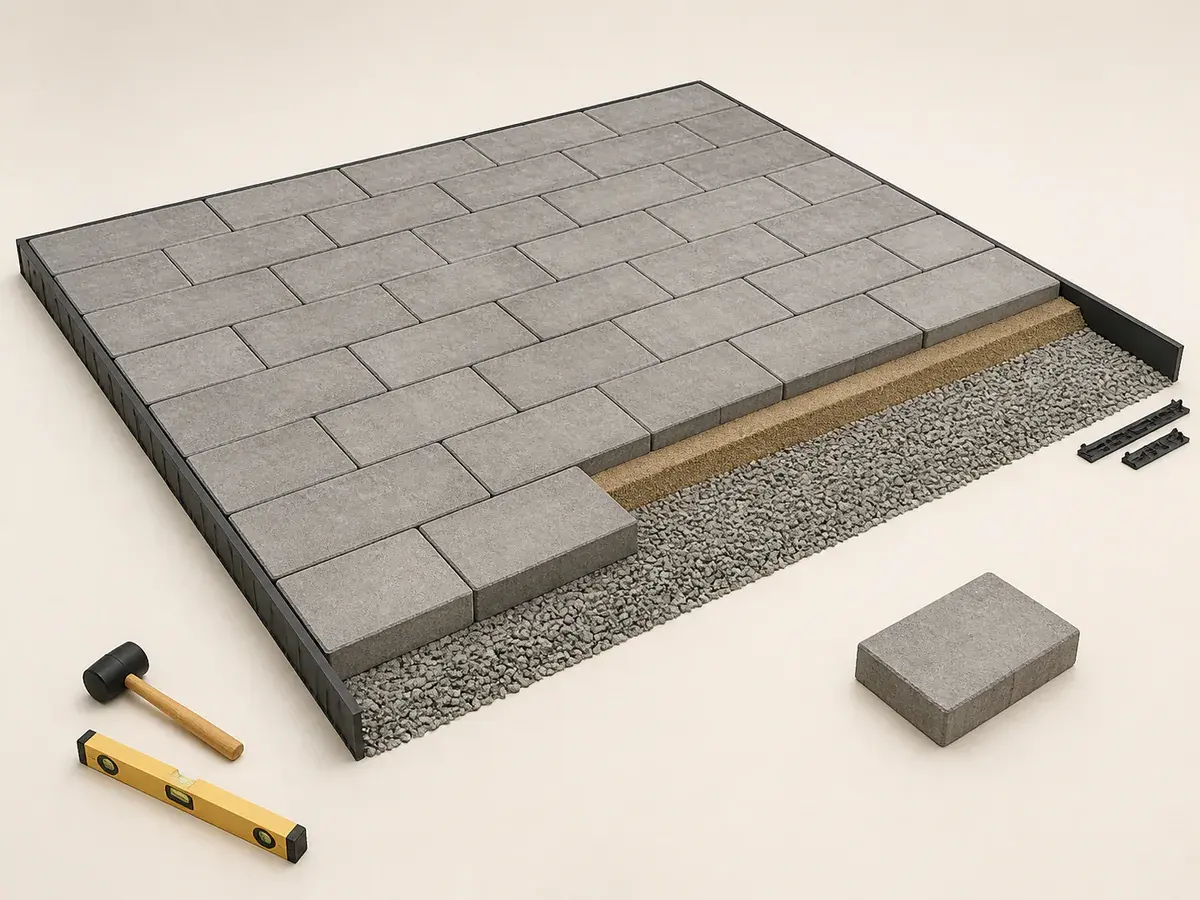
Pavers for a 3 × 30 Walkway begins with a visible, checkable scope: Walkway: 3 ft × 30 ft = 90 sq ft; 8 × 4 in paver face; 12% allowance; Compacted base: 4 in. Keep the units beside every dimension so feet, inches, square feet and purchase coverage cannot be mixed silently.
- 02
Run the unrounded arithmetic
Paver order area is 90 × 1.12 = 100.8 sq ft; dividing by 0.2222 gives about 454 units. Base volume is 90 × 4 ÷ 12 = 30 cu ft, or 1.11 cu yd.
- 03
Convert to complete pavers or product pallets plus aggregate
The example produces roughly 454 pavers and 1.11 compacted cu yd of base. Round to the supplier's package and aggregate increments. Round only after the final division, then reconcile the number with the sizes or increments the supplier actually sells.
- 04
Test the result against the real project
A three-foot width may not land on an exact number of modules; centre the layout and inspect the two edge cuts before accepting the 12% allowance. Use actual paver face or packaged pattern coverage, base footprint, bedding layer and pattern-specific waste for the selected system.
Worked inputs and arithmetic
Estimate units and base for a narrow 90 sq ft walk with 12% cut allowance.
Paver order area is 90 × 1.12 = 100.8 sq ft; dividing by 0.2222 gives about 454 units. Base volume is 90 × 4 ÷ 12 = 30 cu ft, or 1.11 cu yd.
- Walkway: 3 ft × 30 ft = 90 sq ft
- 8 × 4 in paver face; 12% allowance
- Compacted base: 4 in
What can change this answer
A three-foot width may not land on an exact number of modules; centre the layout and inspect the two edge cuts before accepting the 12% allowance.
Finished elevation, drainage, subgrade, compacted lifts, edge restraint and loading determine the suitable pavement section.
- Curved walks generate more edge cutting than a straight 3 × 30 rectangle.
- Steps and landings require separate geometry and support.
- Surface slope must drain safely without creating a trip at adjoining pavement.
Turn the example into your own order
Open the Paver Calculator, enter the dimensions from your site and replace the example coverage, yield, density, waste, package size or capacity with the exact value that applies to your paver and base quantity choice. Save the first measured result before testing alternatives so the reason for every change remains visible.
Use actual paver face or packaged pattern coverage, base footprint, bedding layer and pattern-specific waste for the selected system. Finished elevation, drainage, subgrade, compacted lifts, edge restraint and loading determine the suitable pavement section.
What usually throws the order off
- Copying the pavers for a 3 × 30 walkway result without matching all three inputs
- Rounding every dimension before the paver and base quantity calculation
- Ignoring the buyable complete pavers or product pallets plus aggregate after the arithmetic
- Using extra paver and base quantity as a substitute for the site and product checks
Frequently asked questions
Can I use the pavers for a 3 × 30 walkway answer for a slightly different project?
Use it only as a reasonableness check. Enter your own dimensions and assumptions in the Paver Calculator; small changes in depth, height, repeat, pitch, coverage or capacity adjustment can alter the rounded purchase unit.
Why does the final number round up?
Complete pavers or product pallets plus aggregate are not normally purchased as the exact decimal produced by division. Round the final requirement to the next available unit, then document any remaining matching stock instead of hiding it as vague waste.
What should I verify before buying?
Use actual paver face or packaged pattern coverage, base footprint, bedding layer and pattern-specific waste for the selected system. Also verify this project boundary: Finished elevation, drainage, subgrade, compacted lifts, edge restraint and loading determine the suitable pavement section.
Technical references
These references support the measurement and planning method. Product instructions, the site and applicable local requirements control the final installation.