A decision you can check
- 01
Confirm the two roof planes
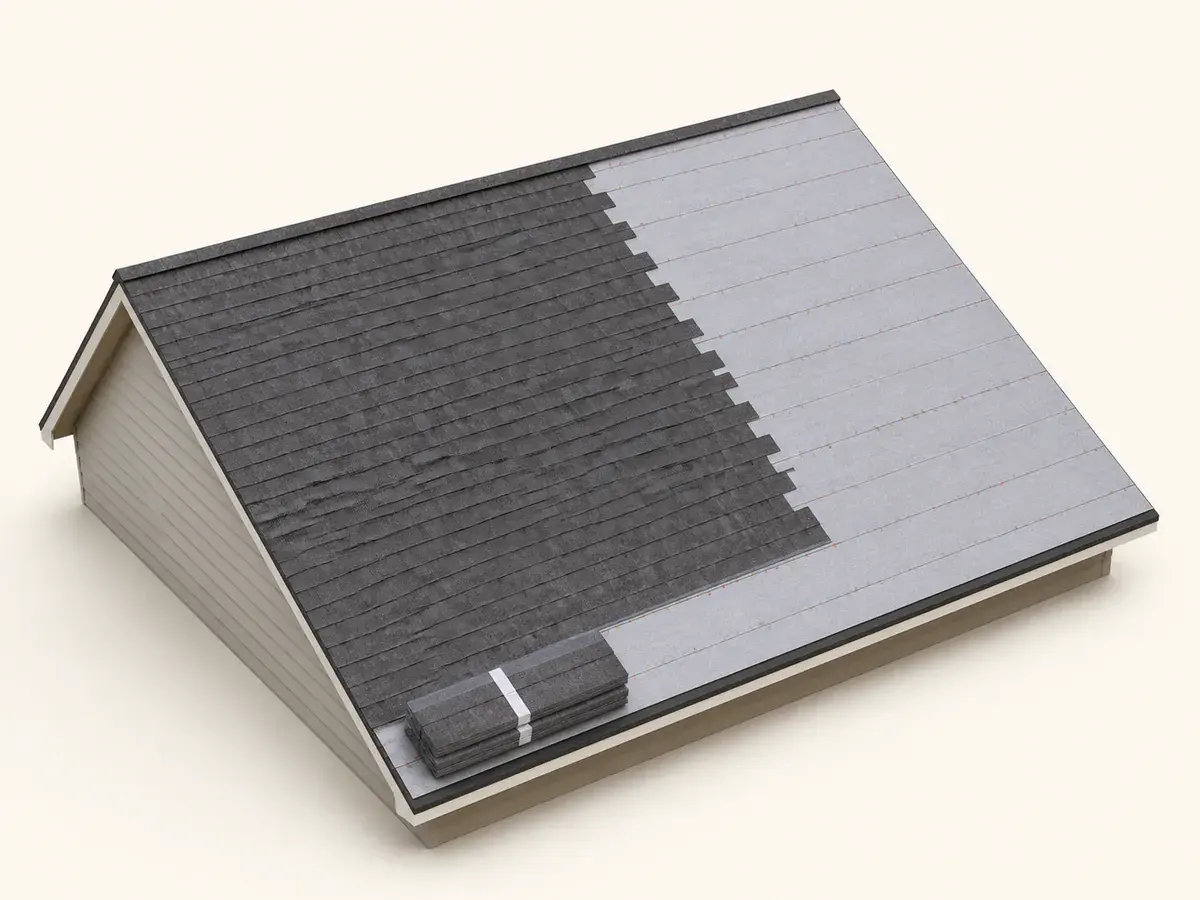
Check that the roof is truly a simple gable without hidden porch tie-ins, dormers or lower roofs. Add each separate plane explicitly.
- 02
Measure footprint and pitch safely
Use plans, ground dimensions or professional measurement. Include overhangs and avoid roof access solely for estimating.
- 03
Calculate field and linear materials
Apply pitch to plan area for field coverage, then measure starter edges, ridge, drip edge and vulnerable membrane zones independently.
- 04
Write tear-off and repair allowances
Record existing layers, disposal, deck-repair unit pricing, flashing replacement and ventilation changes outside the shingle count.
Start with the site, not the package
A roofing square is 100 square feet of roof surface, not 100 square feet of floor plan.
Bundle count varies by product; use published package coverage for the exact shingle.
- Confirm the two roof planes
- Measure footprint and pitch safely
- Calculate field and linear materials
- Write tear-off and repair allowances
Carry the plan into the calculator
Use the Roofing Calculator after the geometry and construction approach are fixed. Keep the site dimensions visible, replace package coverage or product size with the selected specification and calculate accessories separately rather than multiplying everything by one waste percentage.
Simple geometry does not make roof work safe for DIY access or installation.
Create a purchase-ready checkpoint
Before ordering materials for the roof replacement, compare the calculator result with the drawing, physical site, product instructions and installer takeoff. Record who approved any change in size, pattern, layer or access plan so the quantity can be recalculated instead of patched with an unexplained allowance.
What usually throws the order off
- Using floor plan as roof area
- Counting accessories as field shingles
- Relying on surface caulk
- Leaving flashing scope undefined in the quote
Frequently asked questions
When is the roof replacement plan ready for a material order?
After its dimensions, construction method, selected product data, accessories and site access have been reconciled. The purchase takeoff must also reflect this project-specific check: Apply pitch to plan area for field coverage, then measure starter edges, ridge, drip edge and vulnerable membrane zones independently.
Which project decisions belong in the quantity plan?
Include decisions that change usable coverage, cuts, handling or purchasing. For this roof replacement project, the checks titled “Measure footprint and pitch safely” and “Write tear-off and repair allowances” can change material demand even when labour is priced separately.
Can the Roofing Calculator approve the roof replacement plan?
No. It provides repeatable quantity arithmetic and visual feedback for the measured roof replacement. Product instructions, site conditions, applicable requirements and qualified project decisions control the installation.
Technical references
These references support the measurement and planning method. Product instructions, the site and applicable local requirements control the final installation.