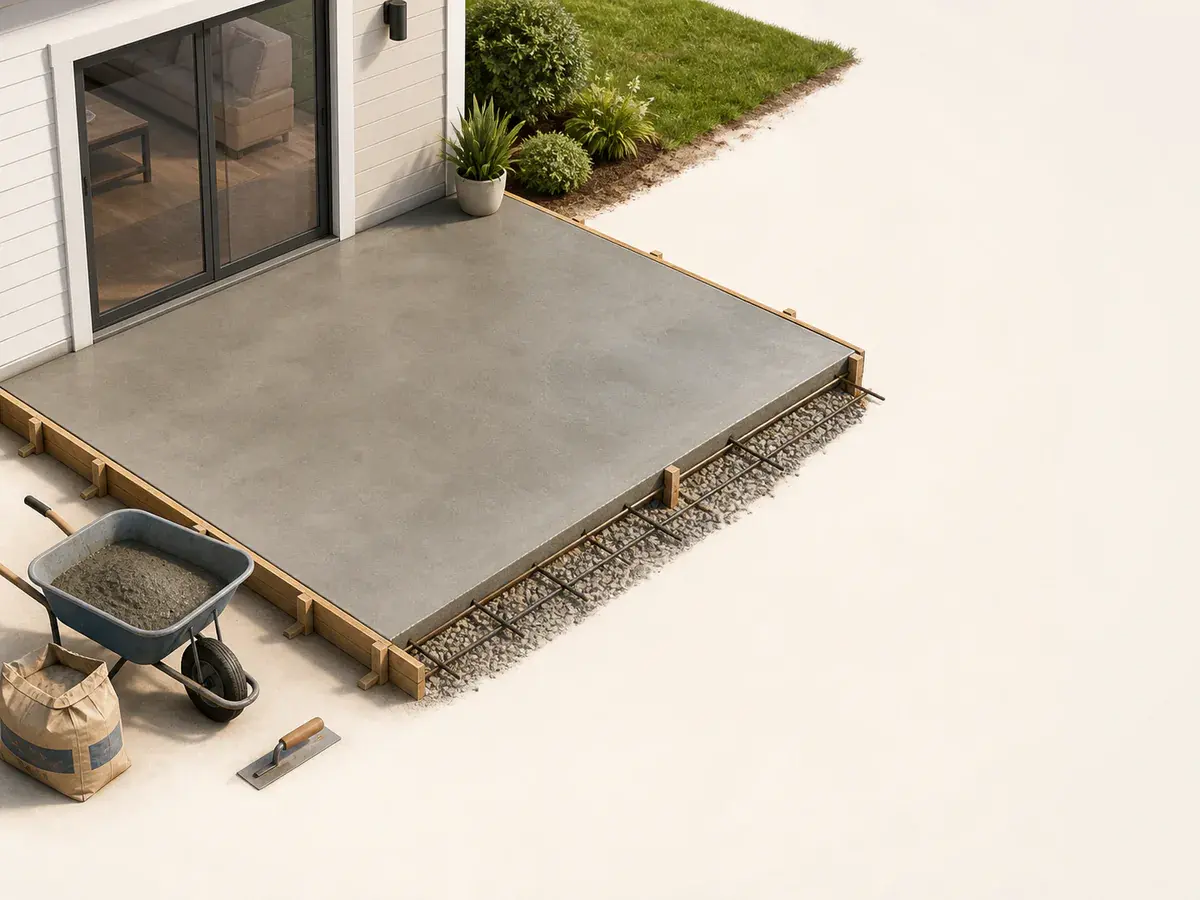
A measurement you can check
- 01
Confirm finished dimensions
Measure the inside form dimensions for every slab section. Split L-shapes, steps and aprons into simple rectangles so each quantity can be checked.
- 02
Separate concrete from the base
Record compacted stone, sand and concrete as different layers. Excavation depth is not the concrete thickness used in the volume calculation.
- 03
Calculate each depth zone
Multiply plan area by thickness using consistent units. Calculate thickened edges, piers and footings separately, then add their volumes.
- 04
Add a controlled ordering margin
Allow for subgrade variation, form movement and material left in the chute or pump line. Confirm the final order and truck minimum with the ready-mix supplier.
What the measurement should represent
A one-inch thickness error across a large slab can change the order more than a generous percentage allowance.
Finished elevations and drainage slope affect excavation and formwork, but the volume still follows the actual concrete geometry.
- Confirm finished dimensions
- Separate concrete from the base
- Calculate each depth zone
- Add a controlled ordering margin
Turn dimensions into an order
Enter the verified dimensions in the Concrete Calculator and keep every editable assumption visible. Use its result as the concrete planning baseline, then replace any default coverage, yield, density, package size or capacity with the value for the exact product you will actually buy.
Structural thickness, reinforcement and joint design require local project requirements; the calculator only converts chosen dimensions into volume.
Verify before purchase
Repeat the critical measurements and compare the sketch with the real concrete project. Confirm the selected concrete product instructions, site conditions and local requirements before committing to delivery or installation. The Concrete Calculator can make the arithmetic consistent, but it cannot see hidden damage, access limitations or a design change.
What usually throws the order off
- Using excavation depth as slab thickness
- Treating thickened edges as part of a simple flat slab
- Comparing bag and truck prices without labour and delivery
- Ordering before forms and access have been checked
Frequently asked questions
Can I use one rough measurement for the whole concrete project?
Use a rough figure only for early budgeting. A purchase-ready estimate should separate zones, openings and details that change the concrete quantity or product.
Should I round every dimension up?
Record real concrete dimensions first. Add a transparent allowance after calculating its net quantity; rounding every input hides where overage came from and can compound the order.
Does the Concrete Calculator replace product instructions?
No. It provides consistent concrete planning arithmetic. The selected manufacturer, supplier, installer and local requirements control final coverage, assembly and safety decisions.
Technical references
These references support the measurement and planning method. Product instructions, the site and applicable local requirements control the final installation.