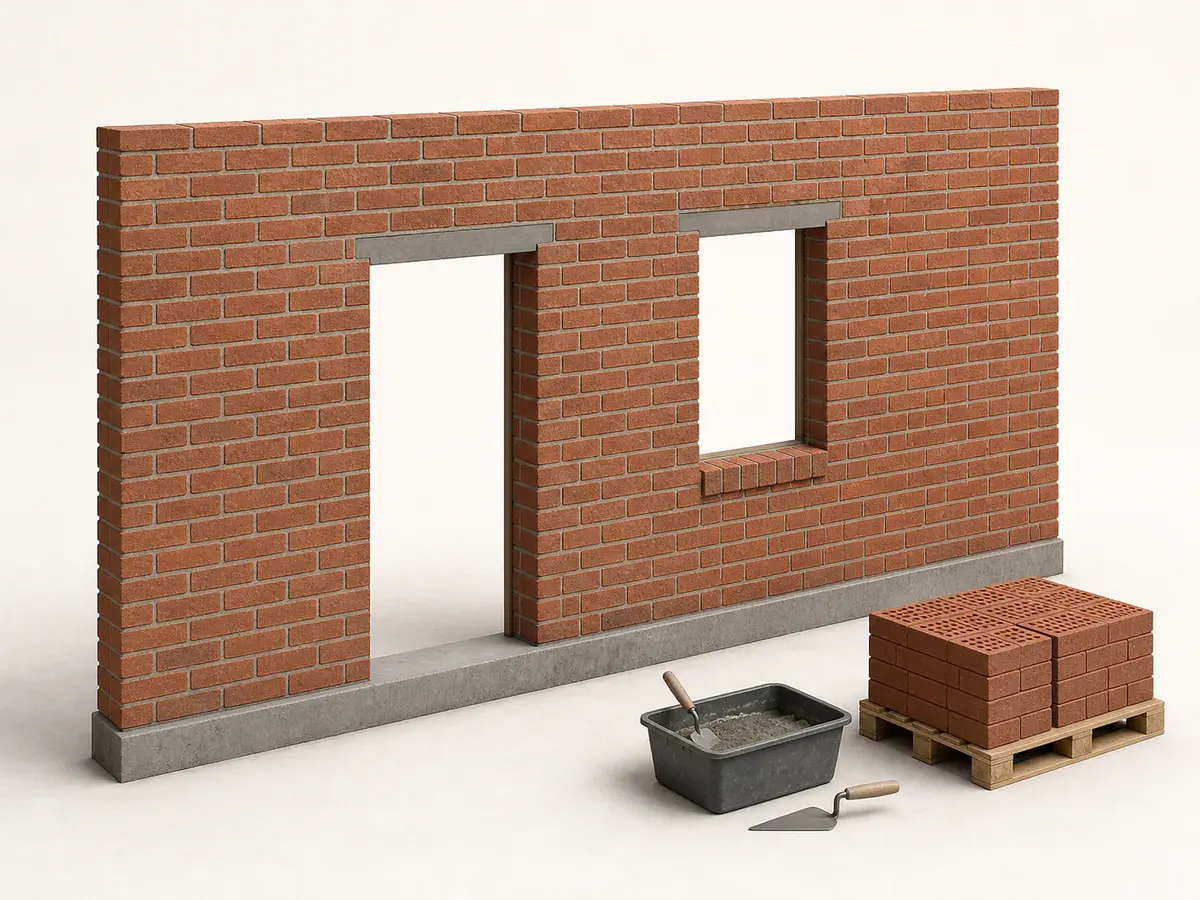
What a complete price should include
A useful estimate separates the base installation from preparation, removal and finishing. Check that every bid states the same scope before comparing totals.
- Brick, mortar, ties and reinforcement specified for the assembly
- Footing or supporting structure clearly described
- Drainage, flashing, caps and movement joints
- Layout, masonry labor, cleanup and permits
Cost drivers that change the quote
Wall type and support
Thin interior veneer, anchored exterior veneer, freestanding garden walls and retaining walls are different assemblies. Their footings, ties, drainage and engineering cannot be compared by brick count alone.
Brick and mortar selection
Standard modular brick is easier to source than custom shapes or reclaimed units. Mortar type, joint profile and color matching add specification and mock-up work.
Height and details
Piers, openings, curves, caps and decorative bonds slow production. Scaffolding and fall protection also increase labor as walls rise.
DIY versus professional installation
A short non-structural garden edging project is different from a wall. Full-height, retaining or building-envelope masonry needs a suitable footing, drainage, movement control and code compliance. Use a mason and engineer where loads or public safety are involved.
Questions to put in the written quote
- Wall dimensions, thickness, purpose and structural design
- Brick manufacturer, blend, bond and mortar specification
- Footing, reinforcement, ties, flashing and drainage
- Mock-up, cleaning method, permits and weather protection
Frequently asked questions
Does brick count predict the whole cost?
No. Footings, mortar, reinforcement, flashing, caps, access and skilled laying are major parts of a durable wall.
Is brick veneer structural?
Most modern veneer is a finish supported and tied to another structure. It must still manage moisture and movement correctly.
Why request a sample panel?
Brick blends, mortar color and joint tooling look different at wall scale. A mock-up establishes the accepted appearance before production.
Sources and update basis
Prices vary by location, access and specification. Market-price references establish the planning range; official and industry technical references support the safety, measurement and scope guidance. Neither replaces a local written quote, product instructions or applicable code.