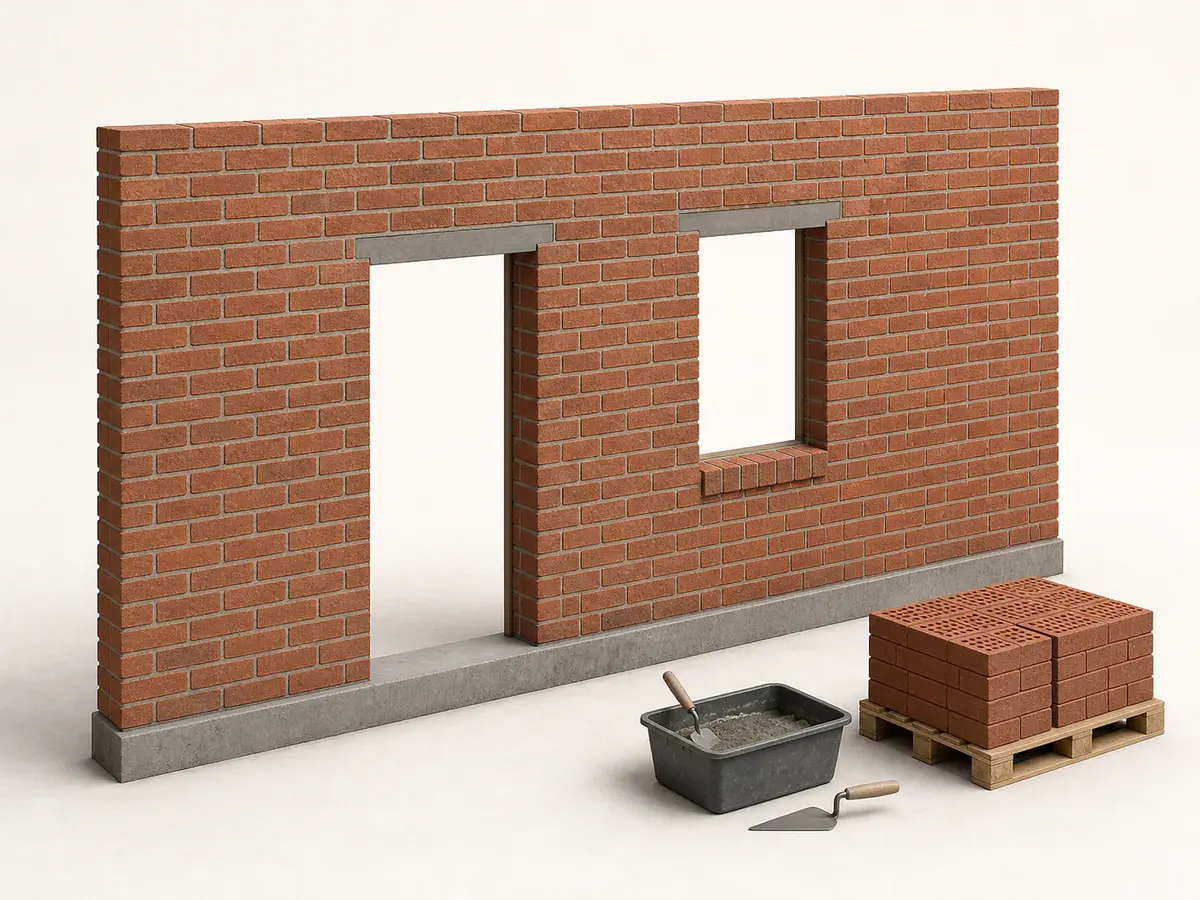
A measurement you can check
- 01
Draw every elevation
Record wall length and height, stepped tops, gables, returns and piers. Separate veneer from full-depth or structural masonry.
- 02
Measure openings and supports
Subtract door and window areas but record their perimeters, sills and lintels because they add units and detailing around the opening.
- 03
Confirm the brick module
Use actual brick dimensions plus specified mortar joints to obtain units per square foot. Nominal size already includes a joint assumption.
- 04
Add bond and cut allowance
Account for corners, pattern, broken units and selective colour blending. Round orders to supplier packaging and retain matching repair units.
What the measurement should represent
A flat wall area does not include returns into openings, freestanding ends or decorative projections.
Different brick sizes can cover the same area with very different unit counts and mortar quantities.
- Draw every elevation
- Measure openings and supports
- Confirm the brick module
- Add bond and cut allowance
Turn dimensions into an order
Enter the verified dimensions in the Brick Calculator and keep every editable assumption visible. Use its result as the brick planning baseline, then replace any default coverage, yield, density, package size or capacity with the value for the exact product you will actually buy.
Openings reduce field area but increase labour and accessory details at heads, sills and jambs.
Verify before purchase
Repeat the critical measurements and compare the sketch with the real brick project. Confirm the selected brick product instructions, site conditions and local requirements before committing to delivery or installation. The Brick Calculator can make the arithmetic consistent, but it cannot see hidden damage, access limitations or a design change.
What usually throws the order off
- Using brick face dimensions without mortar joints
- Ignoring wall returns and special shapes
- Assuming opening deductions remove all opening-related material
- Using one waste factor for brick, mortar and accessories
Frequently asked questions
Can I use one rough measurement for the whole brick project?
Use a rough figure only for early budgeting. A purchase-ready estimate should separate zones, openings and details that change the brick quantity or product.
Should I round every dimension up?
Record real brick dimensions first. Add a transparent allowance after calculating its net quantity; rounding every input hides where overage came from and can compound the order.
Does the Brick Calculator replace product instructions?
No. It provides consistent brick planning arithmetic. The selected manufacturer, supplier, installer and local requirements control final coverage, assembly and safety decisions.
Technical references
These references support the measurement and planning method. Product instructions, the site and applicable local requirements control the final installation.